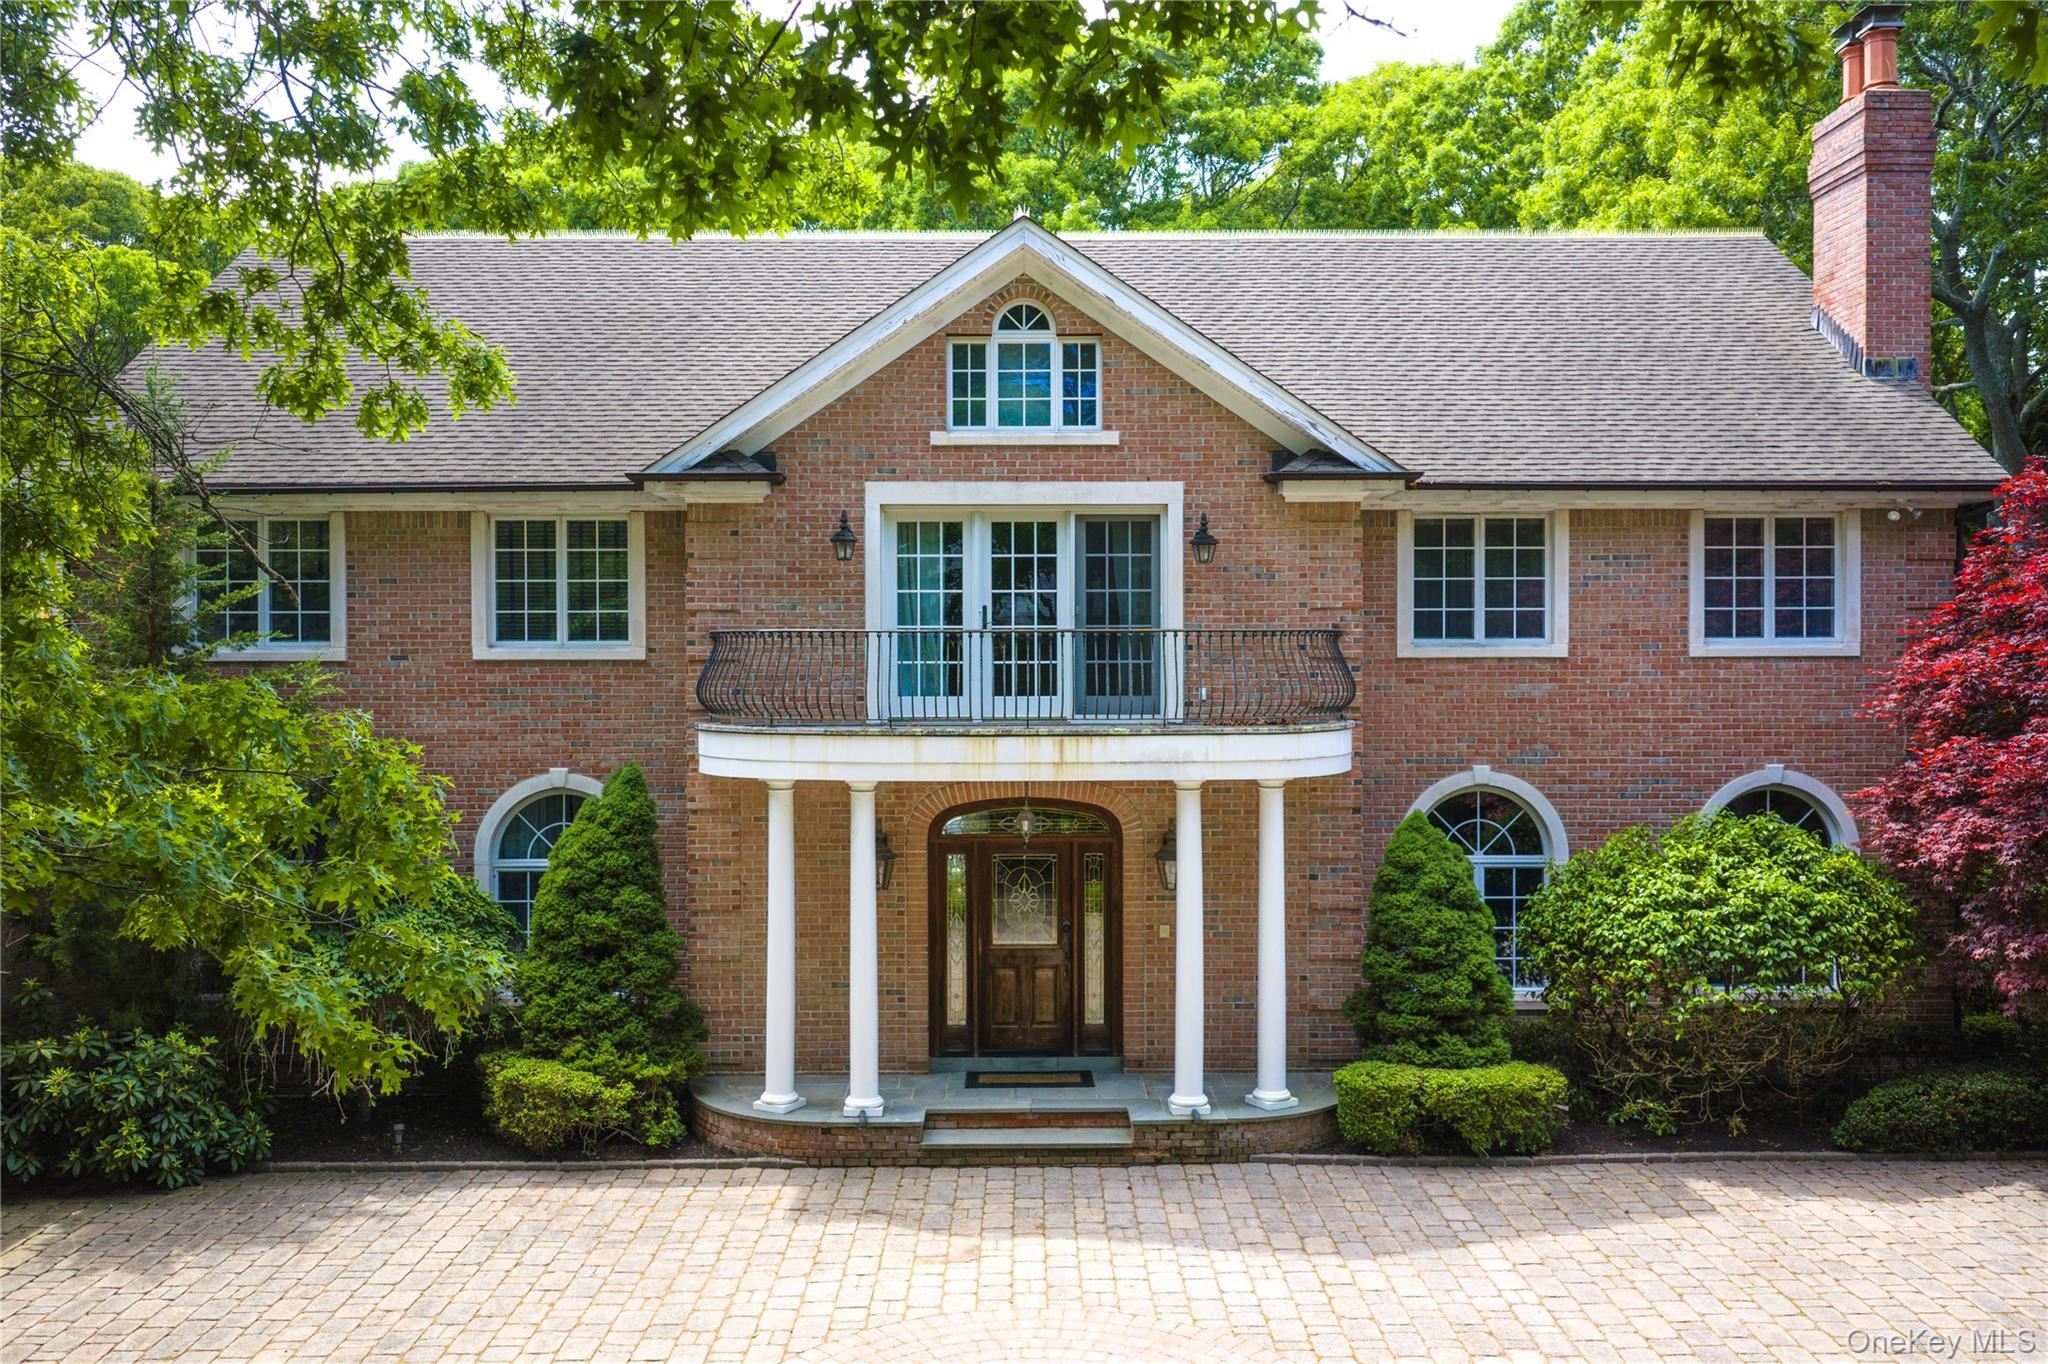
There are homes that look beautiful in photos, and then there are homes that make you understand the scale, privacy, and presence only after you pull through the gates. This is one of those homes. The location makes it even better. You are about 10 minutes to Ponquogue Beach on Dune Road, about 17 minutes to Cooper’s Beach in Southampton, and still close enough to get to Cowfish for brunch on the water. It gives you privacy, scale, and a true Hamptons lifestyle without feeling like the whole world is watching from the hedges.
As you arrive at the end of the cul-de-sac, the setting immediately feels private and established. The double entrance gates are framed by lush landscaping on both sides, and the keypad entry makes it easy for guests to arrive without any fuss. The curving driveway sets the tone beautifully, with mature plantings along the adjoining properties creating year-round privacy. It feels completely discreet, with just the right framed views of the gardens to complement the stately brick exterior and copper details of the home.
Inside, what stood out to me right away was the size of the rooms. The photos are beautiful, but the home feels even larger in person. The entry foyer is impressive, and the formal receiving room has a rich wood inlay detail and a fireplace that anchors the space perfectly. It feels elegant.
The family room is exactly where everyone will naturally gather. This room has a large sectional, built-in bookcases, and a custom TV cabinet that brings in the warmth of real woodwork we aren't seeing anymore. It feels comfortable, substantial, and made for us.
The kitchen and dining areas are just as generous. You could easily host 10 to 12 people without trying too hard. The views out to the bluestone patio make the space feel connected to the outdoors, and the built-in Sub-Zero side-by-side refrigerator and freezer are ready for our weekend dinners, holidays, and time by the pool. The island and breakfast bar keep everyone in the kitchen, but with enough space so no one is in your way while you are actually trying to cook.
Just off the kitchen and garage is a beautifully finished home office with custom woodwork and textured wall panels. Across the hall is a guest or nanny bedroom with a full bathroom, giving us a practical layout for extended stays, staff, or anyone who needs a private first-floor space.
Upstairs, the scale continues. There is a second office with wood bookcases, natural lighting from the exterior access to a Juliet balcony overlooking the front entry. Each bedroom has its own en-suite full bath, which makes the choices easier. The primary suite is especially impressive, with mine and your closets and enough room for an Alaskan king bed, yes, the 9-foot by 9-foot kind. That tells you everything you need to know about the size of the room.
The backyard is where the property really becomes something special. It is completely private, with a bluestone dining patio, a fenced lounge deck by the pool, and a waterfall feature that gives the whole space that quiet resort feeling. There is also the option to purchase the separate rear lot, which the current owners have used to preserve the curated garden aesthetic.
That second lot opens up a very interesting possibility. It could remain as part of the private oasis, or it could offer the opportunity to create a connected compound with a separate home and its own entrance from Fordham Road. Translation: everyone can be close, but not necessarily under the same roof all weekend. We meet at the pool. That is the civilized plan.