Property photo 1
Property photo 2
Property photo 3
Property photo 4
Property photo 5
8 Beds
9 Baths
9,000 sqft

$5,495,000

2136 Deerfield Road, Sag Harbor NY, 11963

Price per sqft$610.56
Built in2002
Property size9,000 sqft
Property typeResidential
Courtesy of Brown Harris Stevens Hamptons, Craig W. Beem Listing Contact: 631-537-2727

Overview

Active

Listed Oct 1, 2026

Updated 47h ago

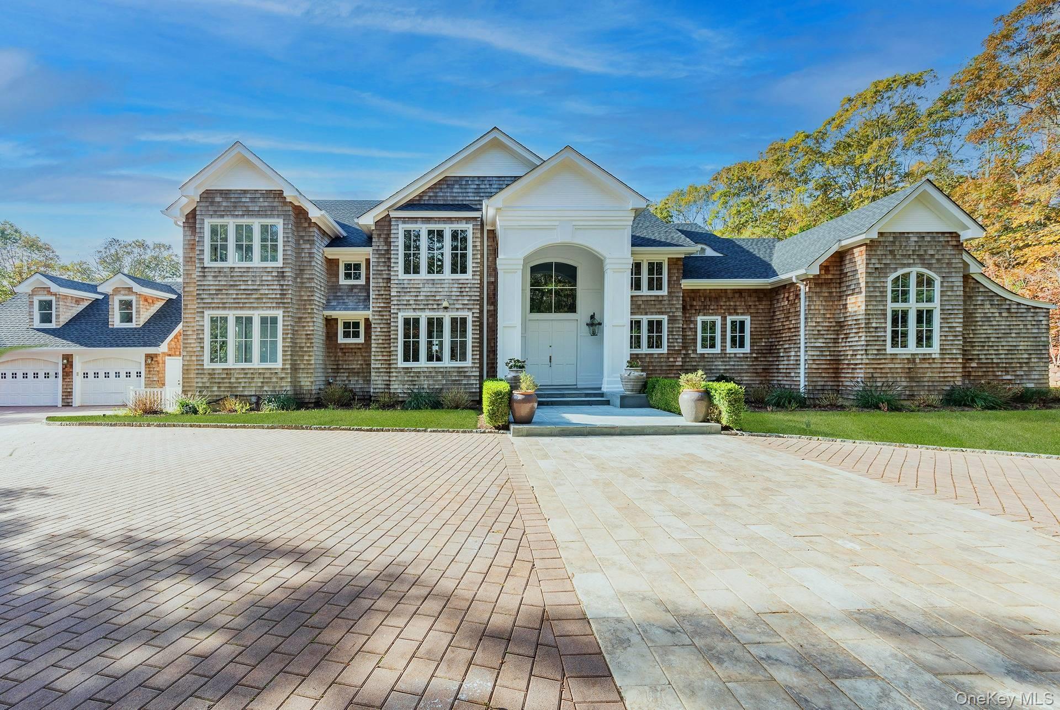
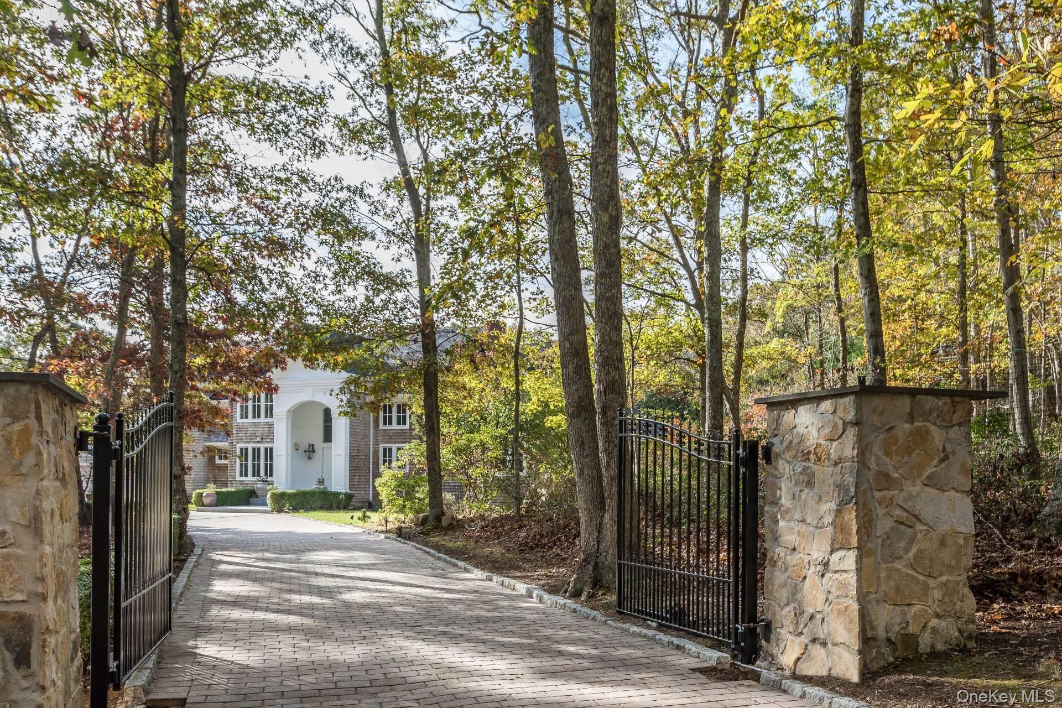
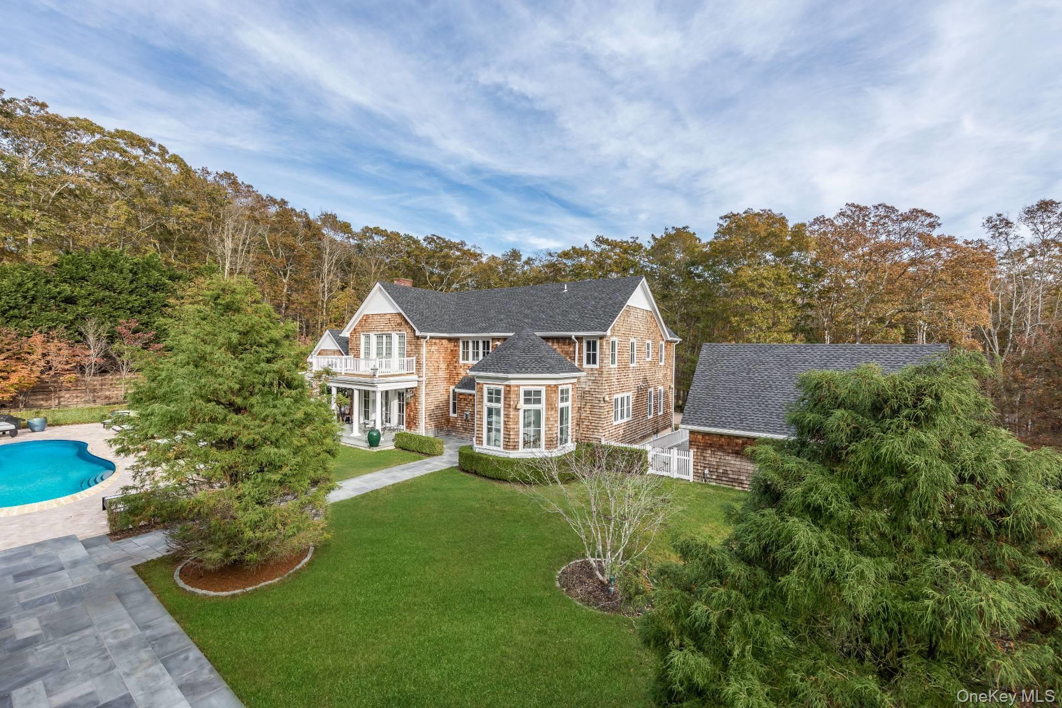
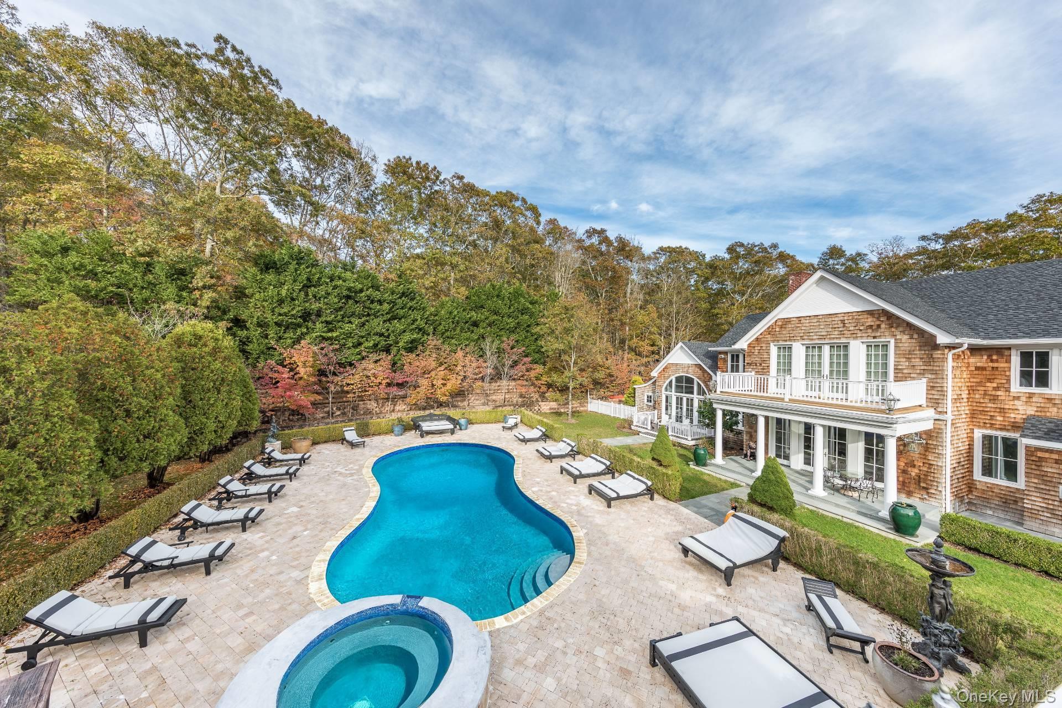
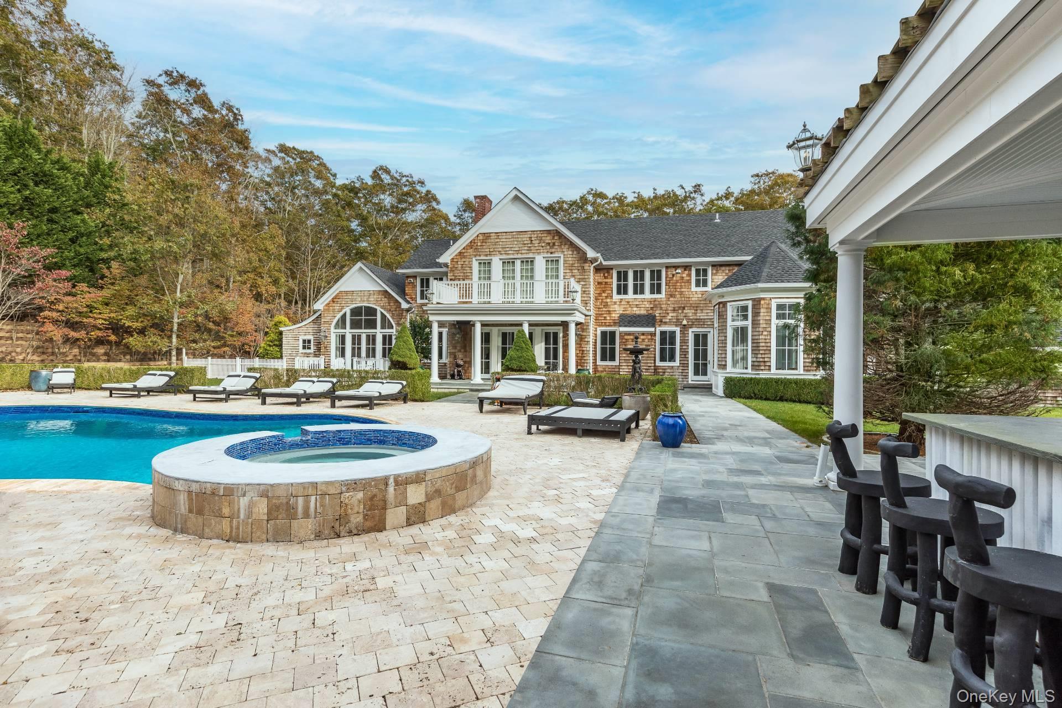
4.3 Acre Gated Compound in Sag Harbor Property Highlights at a Glance Residence: 8,750 ± sq. ft. main home featuring 8 bedrooms and 8.5 bathrooms. Grounds: 4 private acres with a regal double-gated brick and cobblestone circular driveway. Outdoor Oasis: 3,000 sq. ft. travertine stone patio surrounding a heated gunite pool and attached spa. Pool Pavilion: 1,700 sq. ft. newly renovated pavilion with 20 ft. cedar ceilings, wrap-around covered stone patios, a custom built-in bar, and an outdoor fire pit. Lower Level & Extras: 3,000 sq. ft. finished basement with marble floors, a gym area, and a 2-car detached garage with a loft/art studio. Architectural Elegance & Interior Finishes Step through the double front doors into a grand, double-height entry framed by soaring two-story windows. The interior showcases exquisite craftsmanship, including Brazilian cherry wide-plank floors, 7 ft. doors, and 10 ft. ceilings throughout. The Chef's Kitchen: A true modern masterpiece featuring a center island with a waterfall countertop, exclusive Miele and Viking appliances, and an informal breakfast area under a 25 ft. octagonal-pitched ceiling. Living & Dining: An open-plan great room with a striking stone fireplace flows seamlessly into the formal dining room, which also features a cozy fireplace. Main-Level Master Retreat: Enjoy vaulted ceilings, a private sitting area, spacious his-and-hers closets, and a spa-like bathroom complete with stone floors, 20 ft. ceilings, double-stacked windows, a soaking tub, and a seamless glass steam shower. Upper Level & Guest Spaces: Five additional en-suite bedrooms, a dedicated media room with reclining chairs and a drop-ceiling projection screen, a first-level maid's suite, a private den, and a separate office. An A-List Entertaining Oasis Designed for ultimate privacy and high-end hosting, walls of French glass doors open to a breathtaking outdoor setting. Whether you are hosting an intimate gathering on the covered stone patios, mixing drinks at the custom back-pool bar, or gathering around the fire pit under the stars, this property defines the pinnacle of Hamptons luxury. Ready to experience this breathtaking Sag Harbor compound for yourself?

$36,558/mo

Est. mortgage payment based on a $5,495,000 home price.

All estimates are provided by Luxury Presence for informational purposes only. Actual amounts may vary.

Additional information

MLS® ID
1057392

Interior Features

Bedrooms
8
Bathrooms
9
Fireplace
Yes
Cooling
Yes
Heating
Yes
Basement
Yes

Exterior Features

Lot Size
0.21 Acres

Other Property Details

Taxes
$25,132
Tax Frequency
Annually
Garage
Yes
Pool
Yes
55+/Senior Community
No

Listings courtesy of OneKey MLS as distributed by MLS GRID

All information deemed reliable but not guaranteed and should be independently verified. All properties are subject to prior sale, change or withdrawal. Neither listing broker(s) nor Richard Connelly shall be responsible for any typographical errors, misinformation, misprints and shall be held totally harmless. Properties displayed may be listed or sold by various participants in the MLS.

Based on information submitted to the MLS GRID as of 5:25 AM UTC on 10/3/2026. All data is obtained from various sources and may not have been verified by broker or MLS GRID. Supplied Open House Information is subject to change without notice. All information should be independently reviewed and verified for accuracy. Properties may or may not be listed by the office/agent presenting the information.

©2026
OneKey MLS. All rights reserved.

DMCA Notice


Powered by Luxury Presence