133B Shinnecock Avenue
SEE ALL PHOTOS
133B Shinnecock Avenue
Courtesy of Douglas Elliman Real Estate, Viviana N. Smith Listing Contact: 631-723-2721 
For Sale

133B Shinnecock Avenue

133B Shinnecock Avenue, Mastic, NY 11950

$670,000
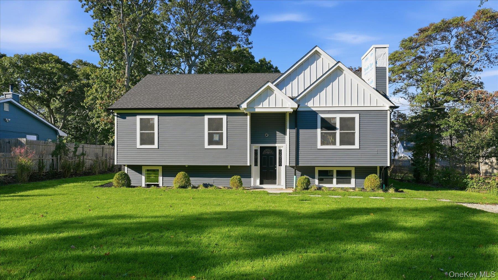
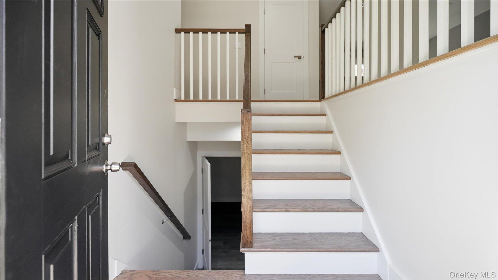
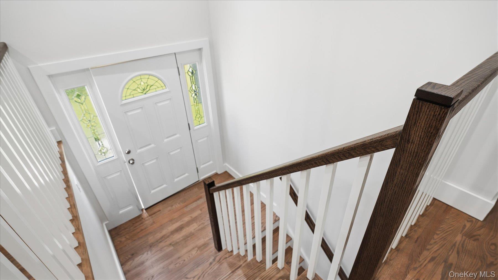
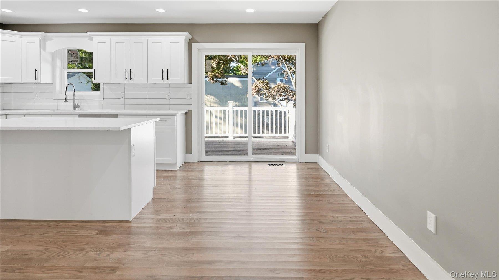
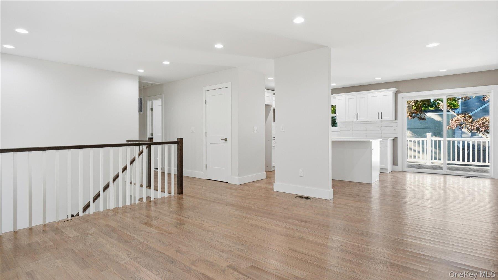
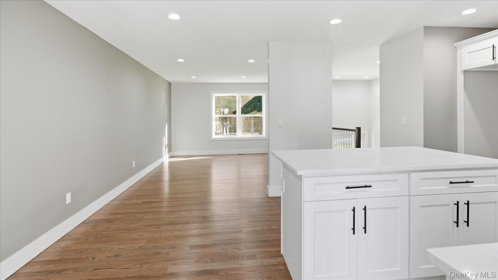
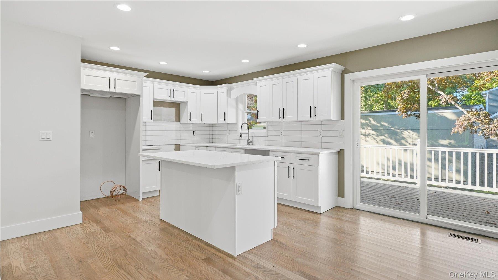
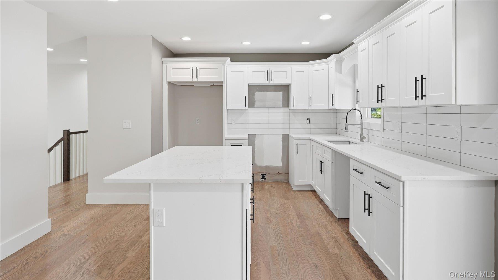
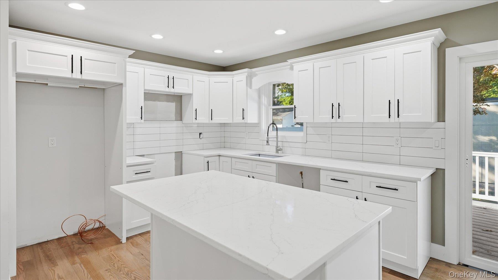
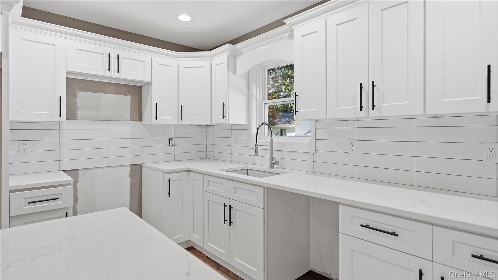
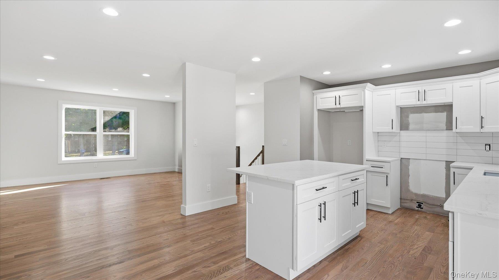
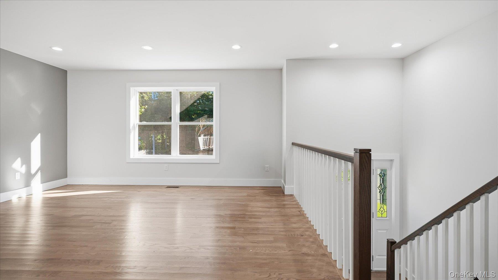
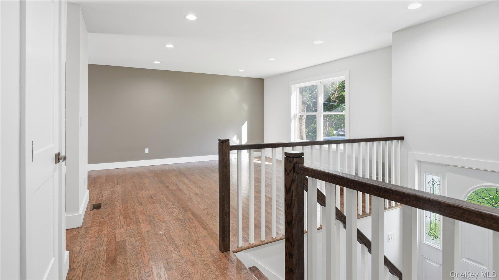
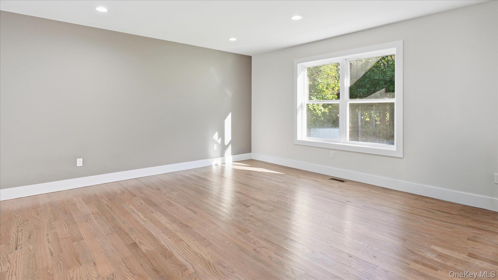
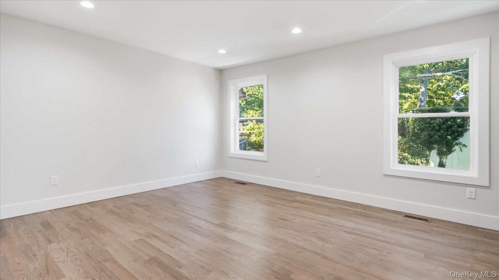
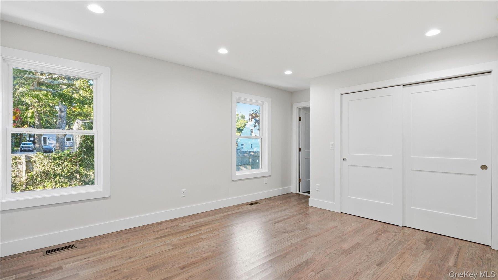
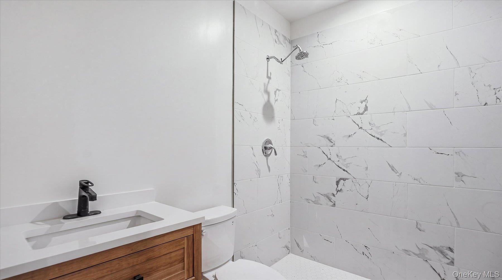
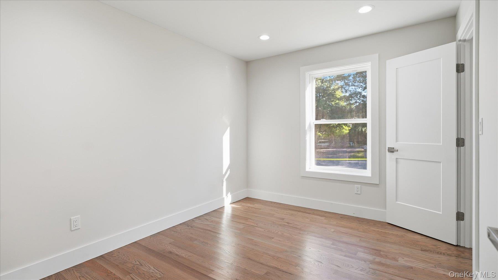
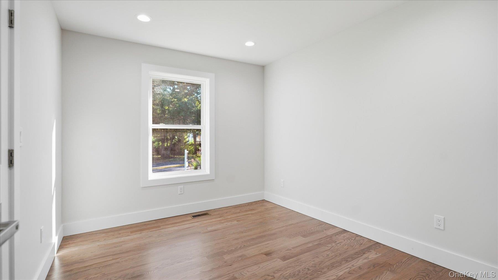
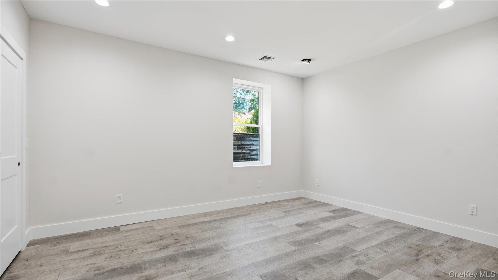
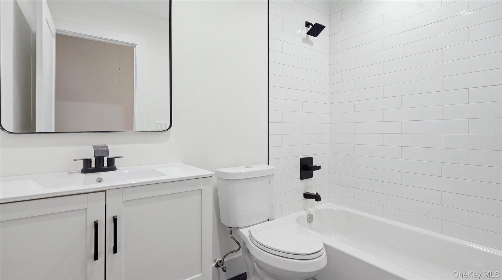
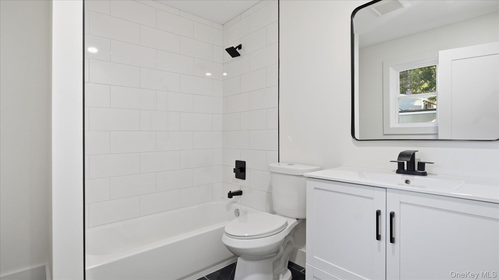
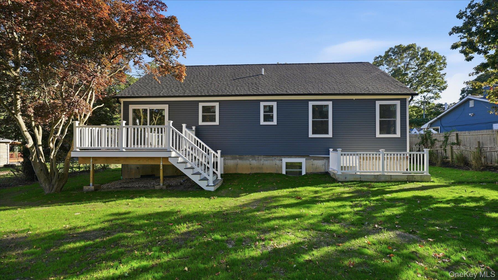
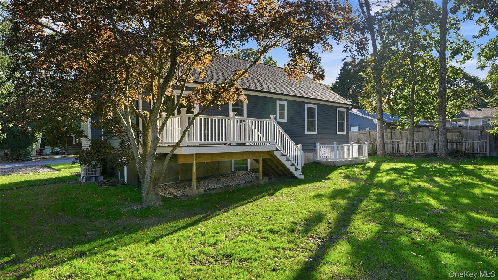
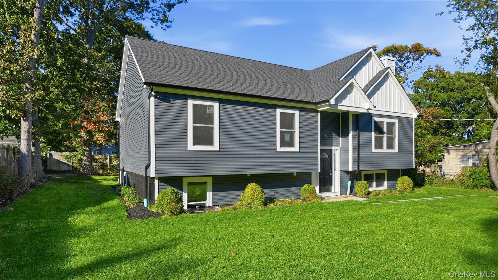
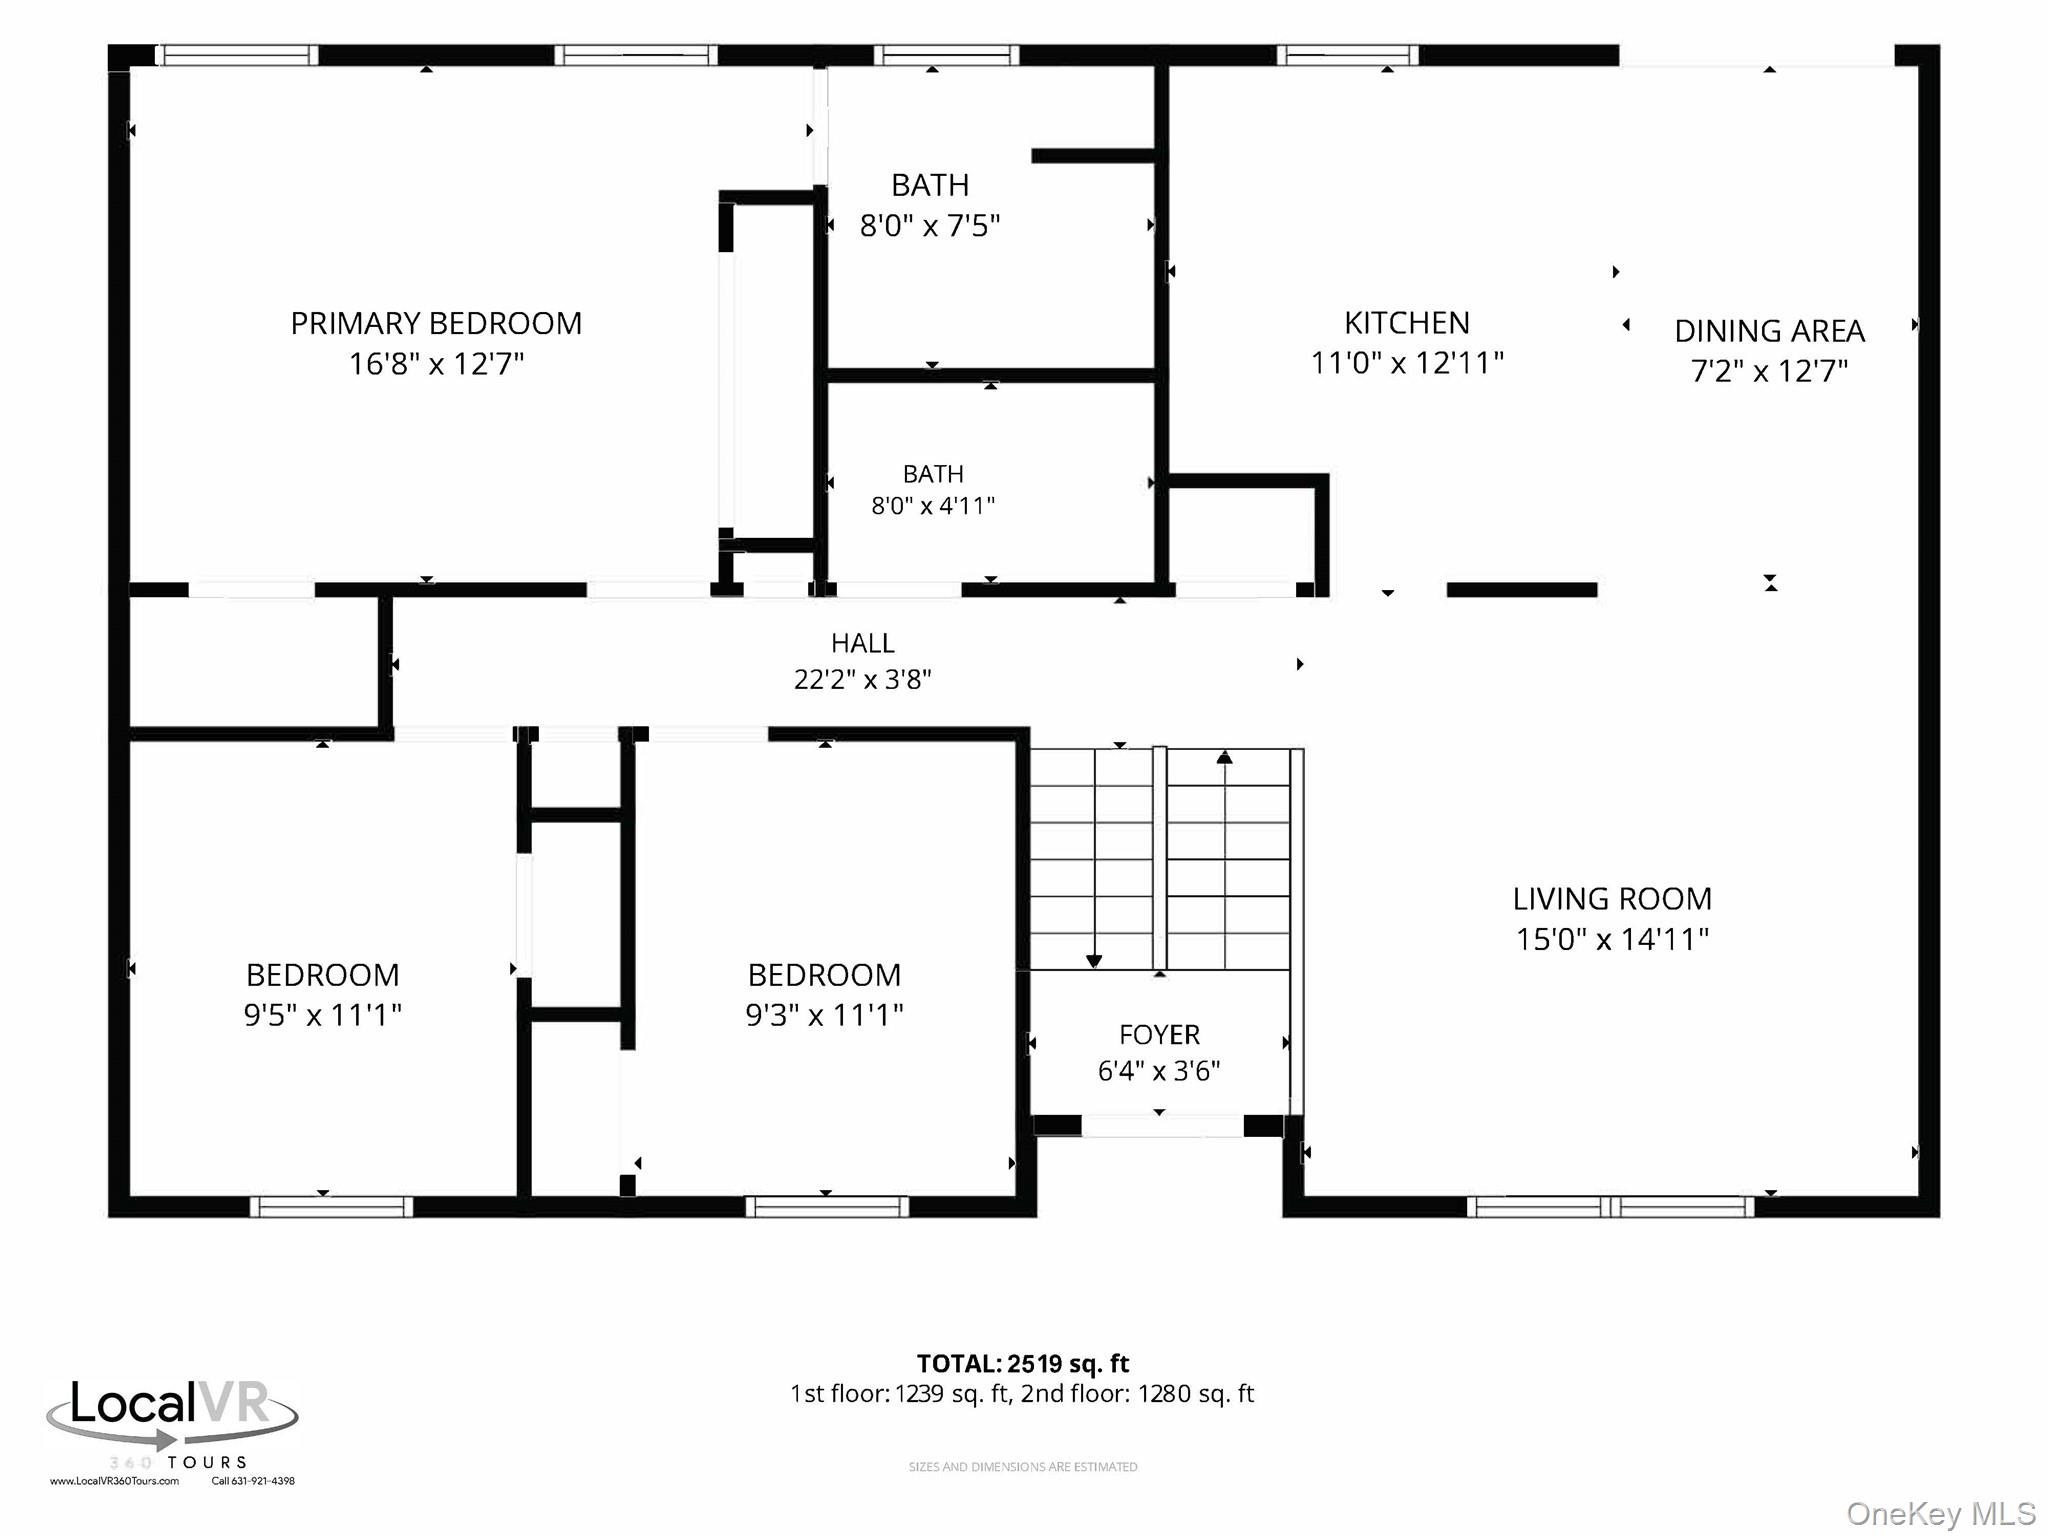
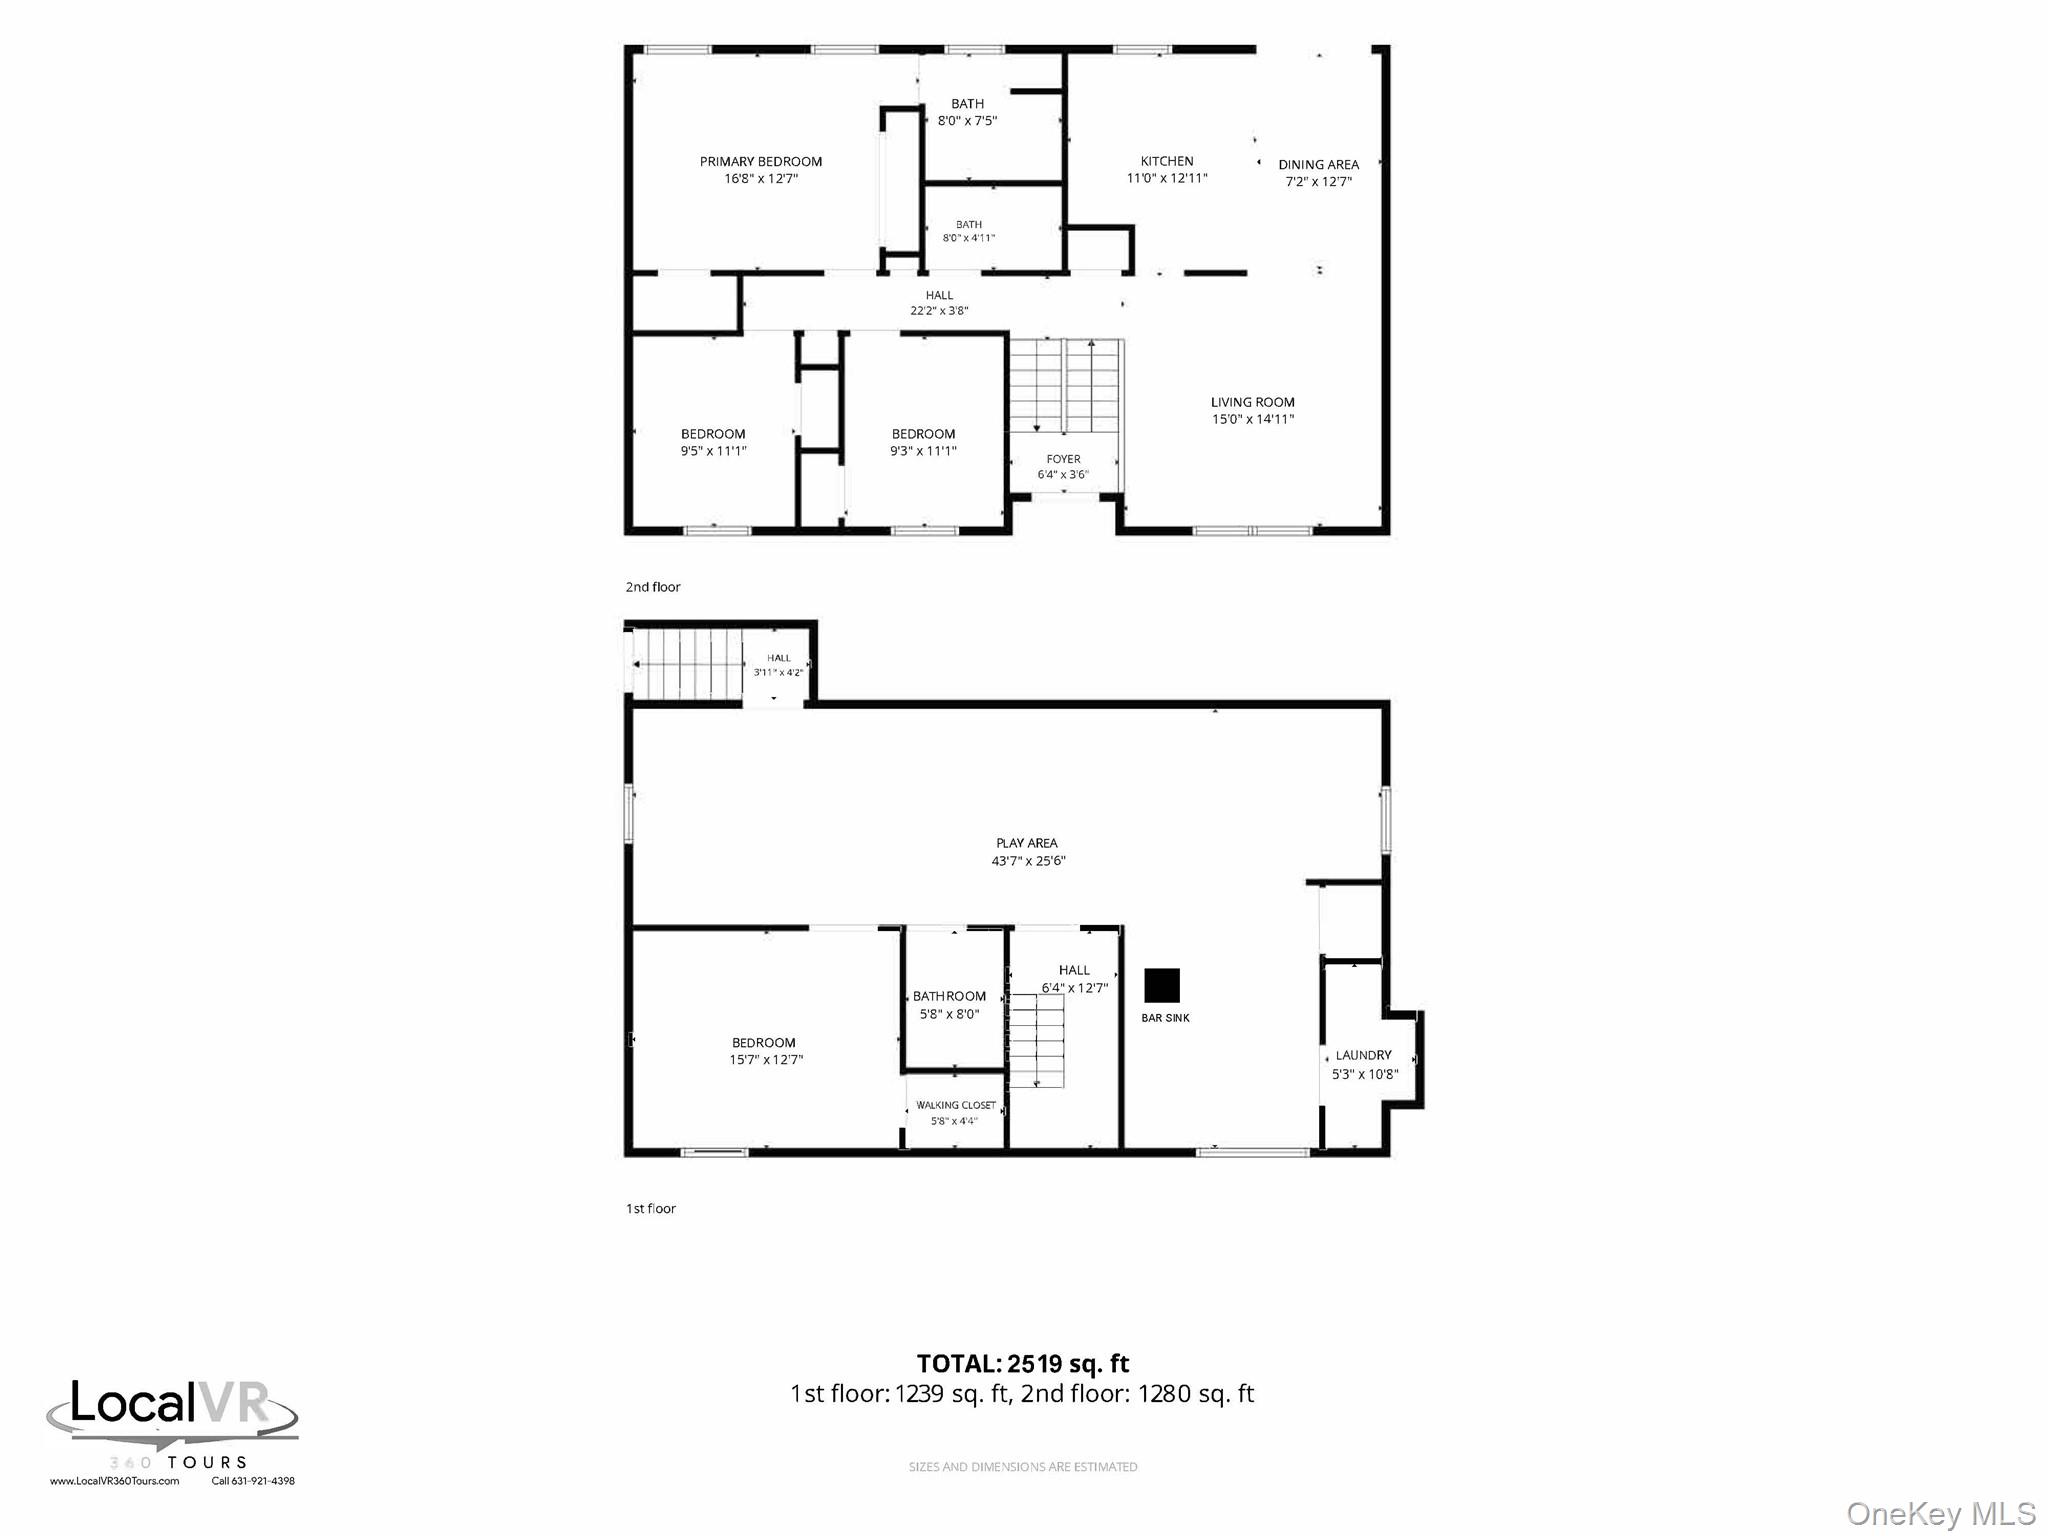
NEW PRICE. NEW CONSTRUCTION. NOW COMPLETE AND READY TO SELL! The wait is over! This beautiful new-construction home is officially completed and ready for its new owner. With a fresh new price, modern finishes, and the opportunity to be the first to call this house home, now is the perfect time to make your move! Venture inside to discover exquisite hardwood floors that stretch across the expansive layout, offering a warm and inviting atmosphere. The home features four generously sized bedrooms and three bathrooms, each designed with comfort and style in mind. The home's heart, a gourmet eat-in kitchen, is adorned with sleek quartz countertops, all set to inspire your culinary creativity.
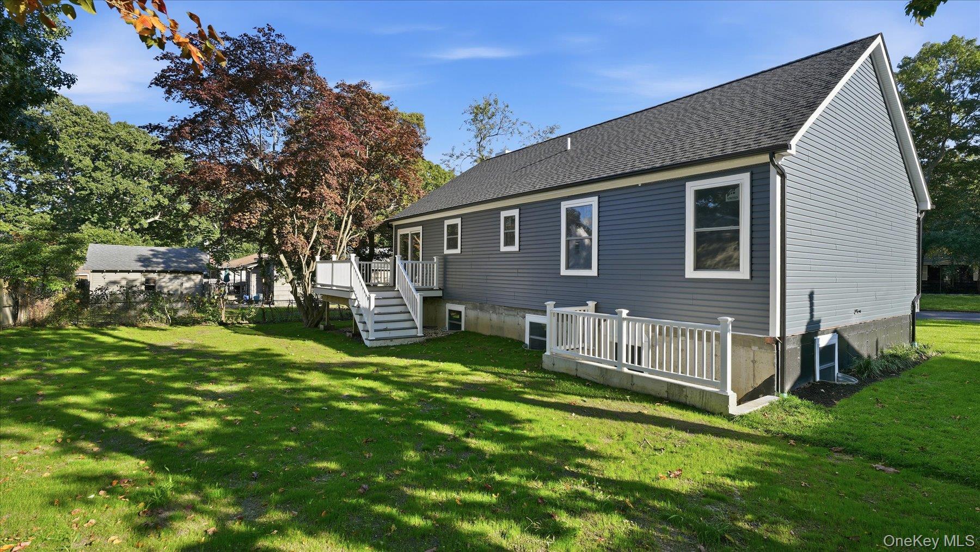
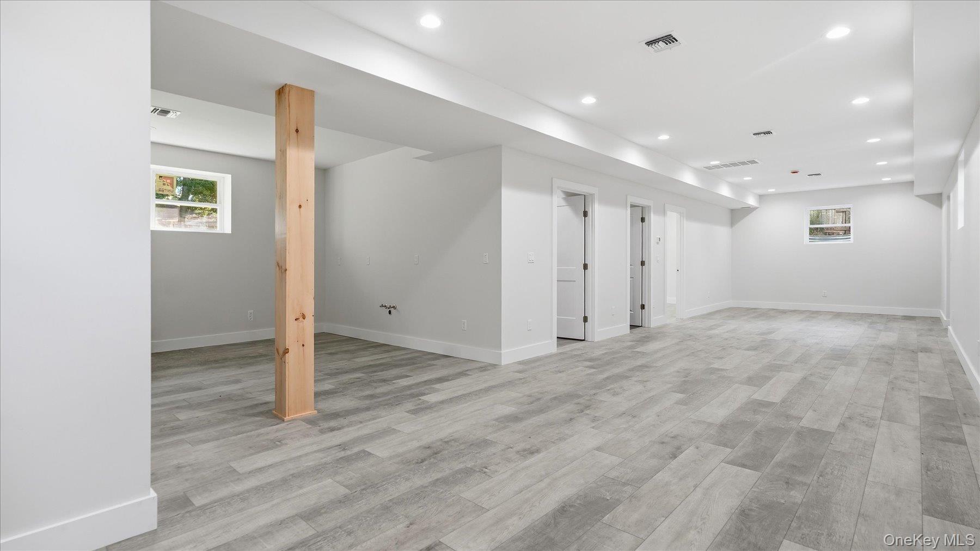
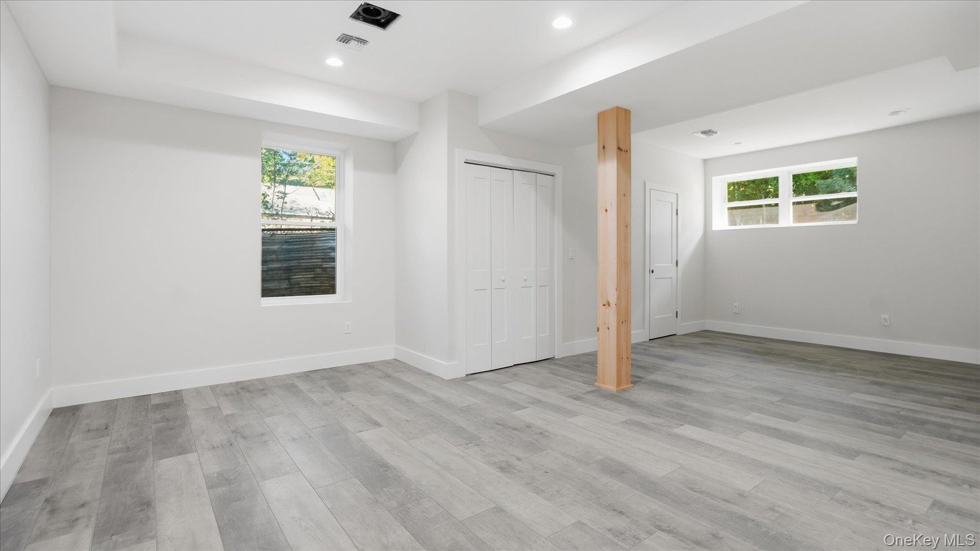
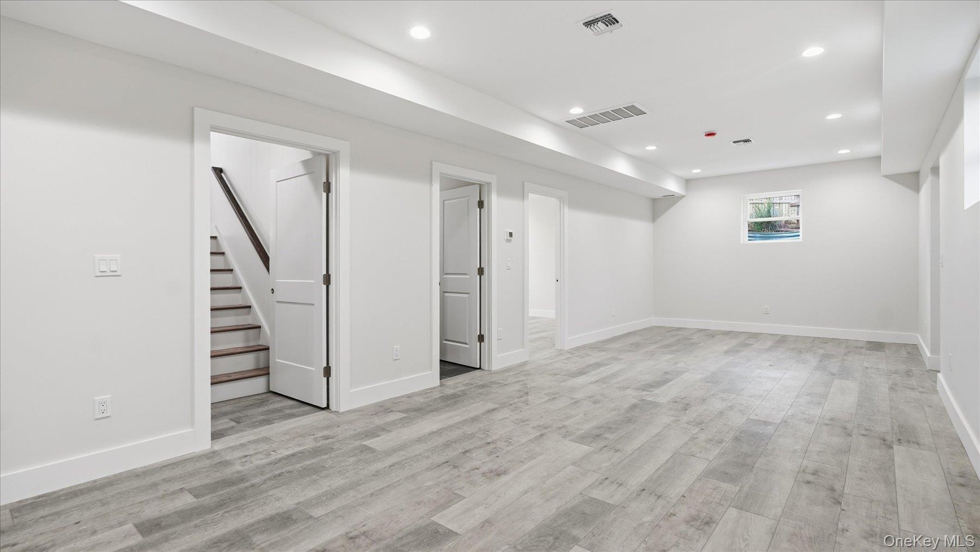
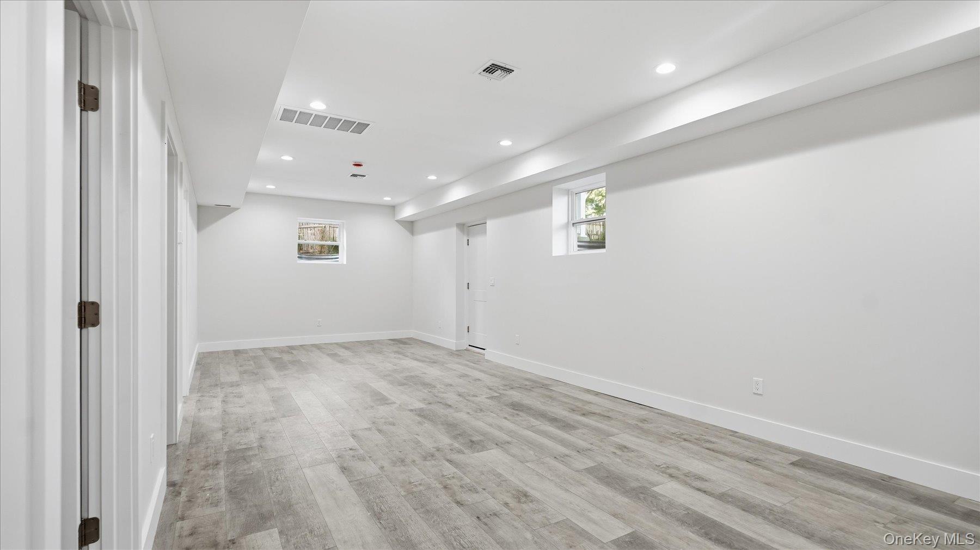
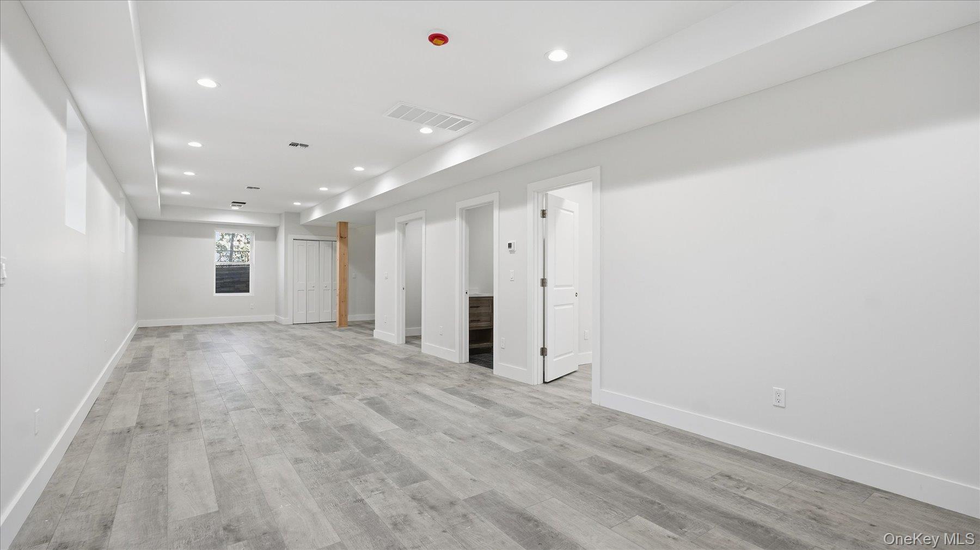
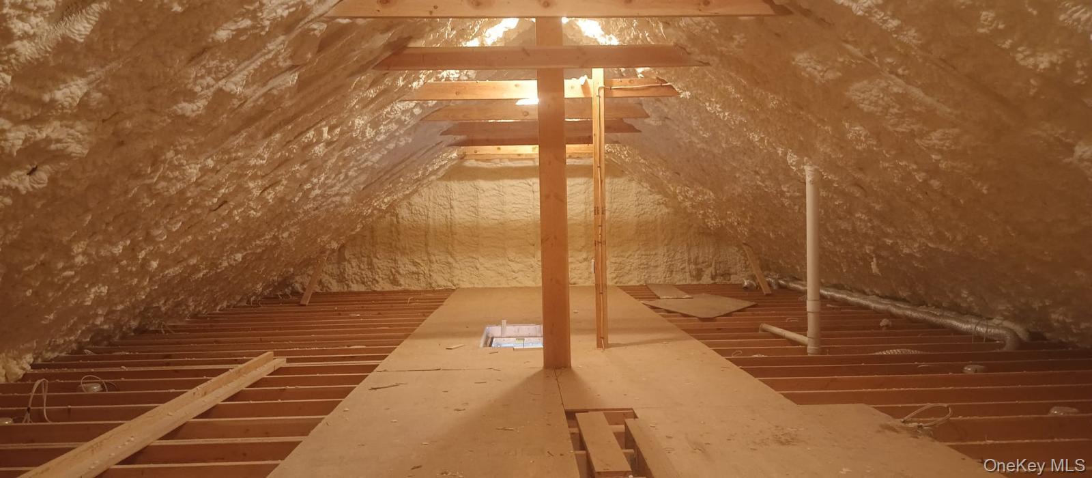
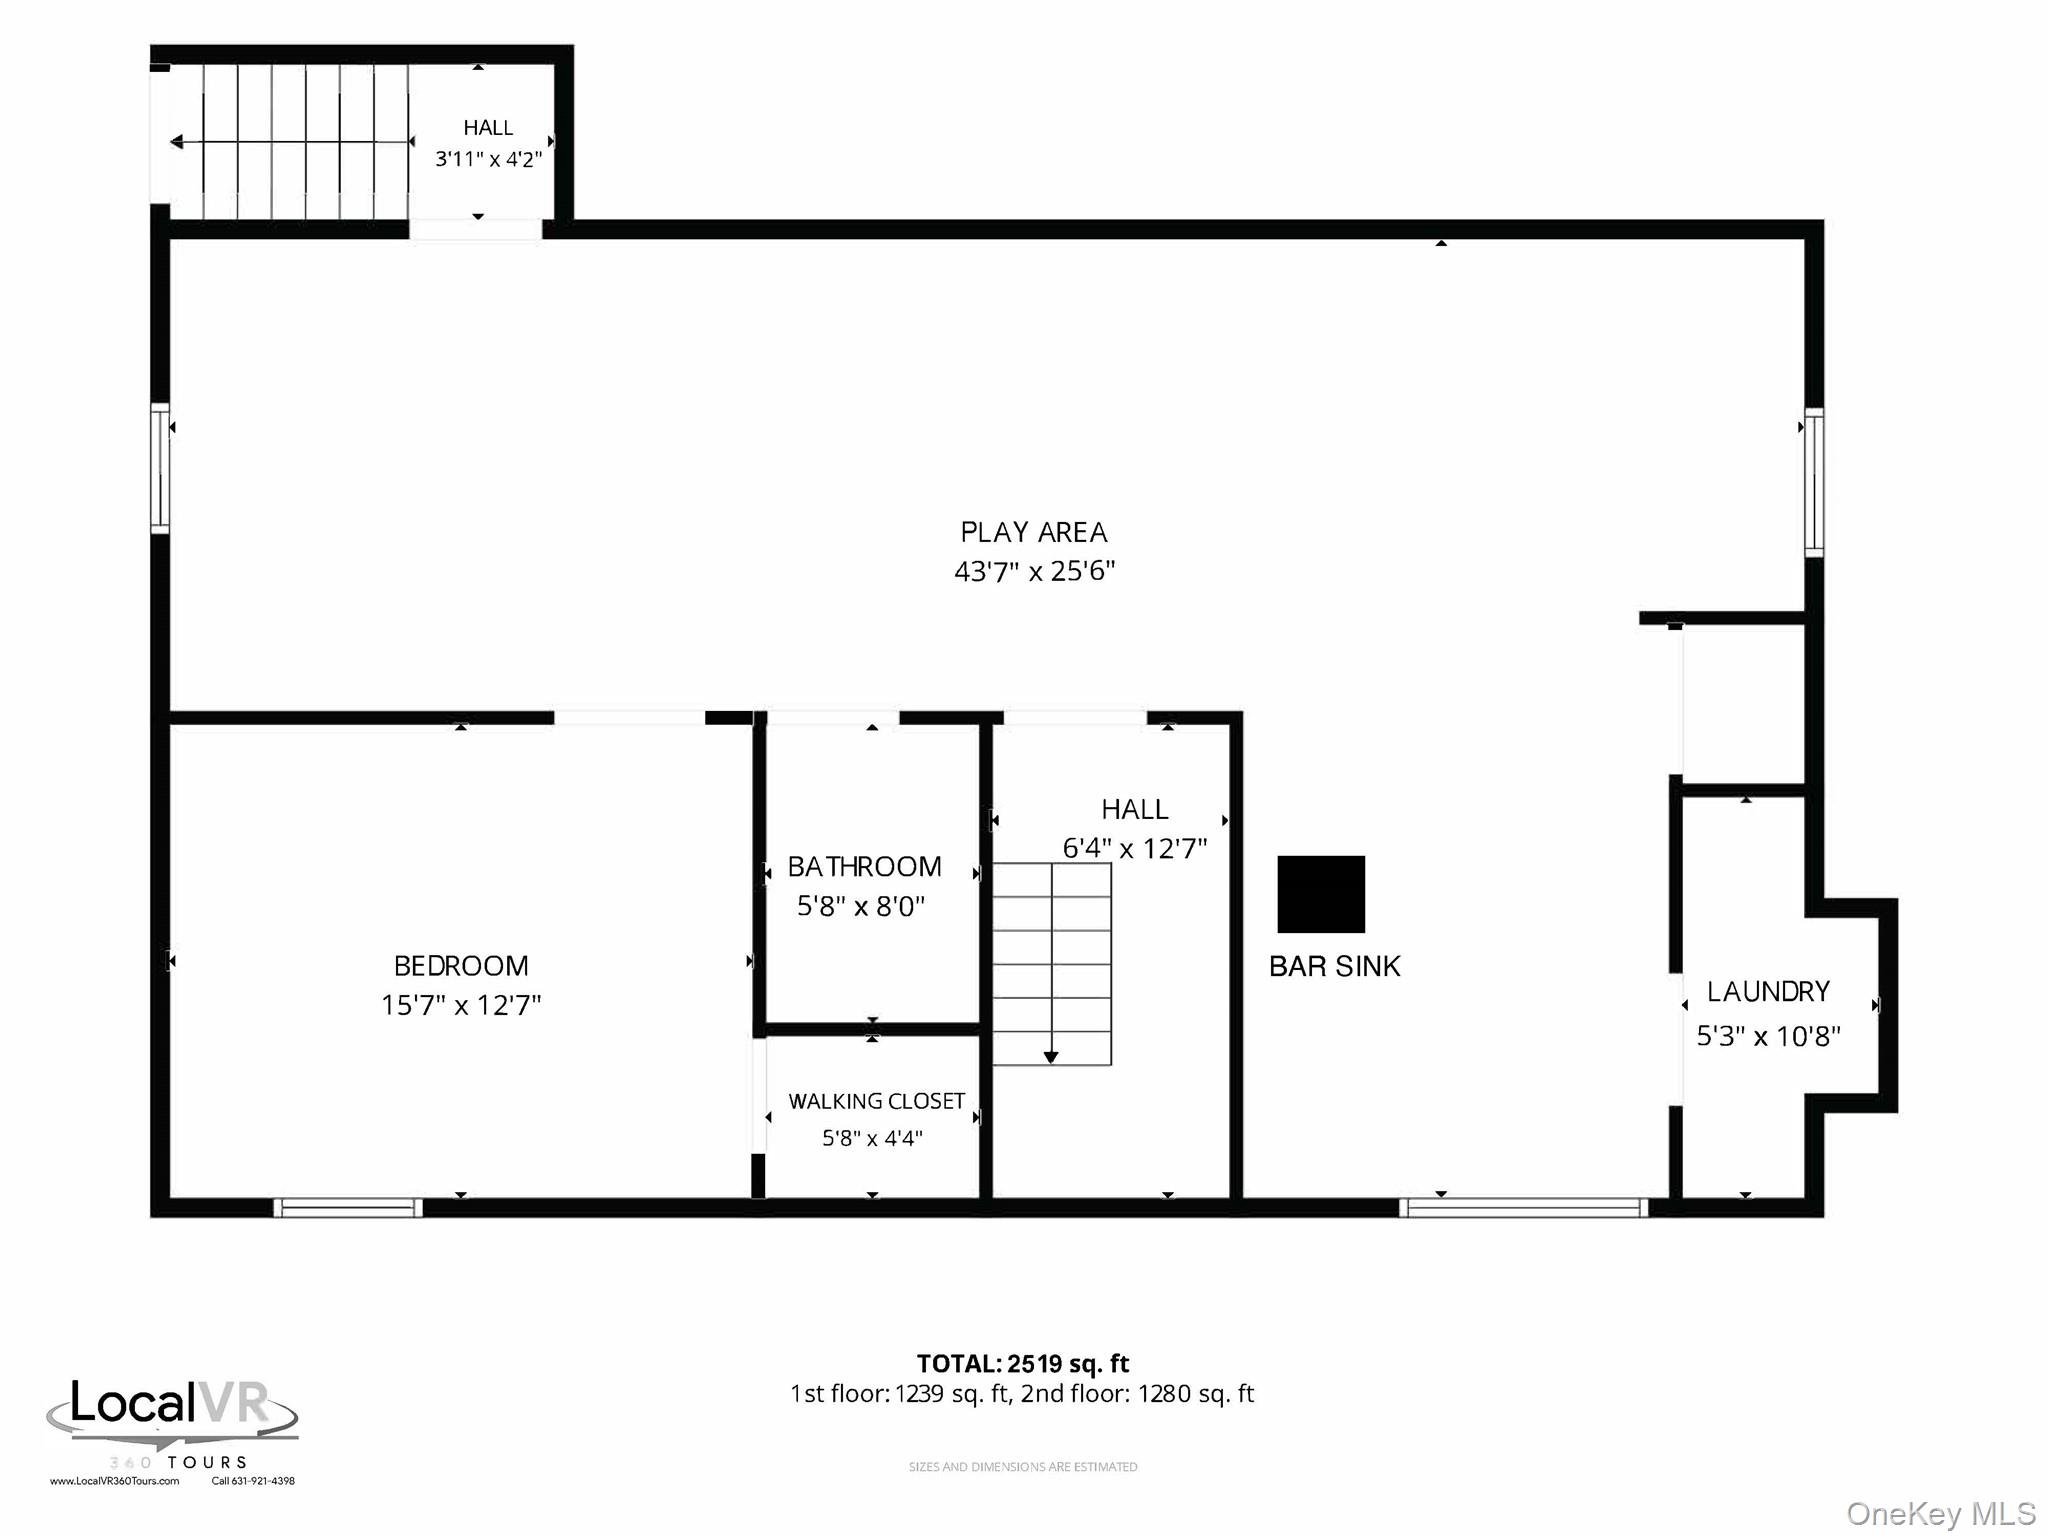
The living spaces are accentuated by central air and spray foam insulation, ensuring a comfortable environment all year round. The lower level unveils a 9-feet high, fully finished basement that is a treasure trove of possibilities. It comes equipped with an egress window, walk-out entrance, a bedroom with a walk-in closet, a full bathroom, and an oversized playroom. A bar sink adds a touch of luxury, making this space perfect for entertainment or a tranquil retreat. But the wonder doesn't stop there! Ascend to the accessible full attic, standing 8 feet high, offering a plethora of storage options or potential for further customization.
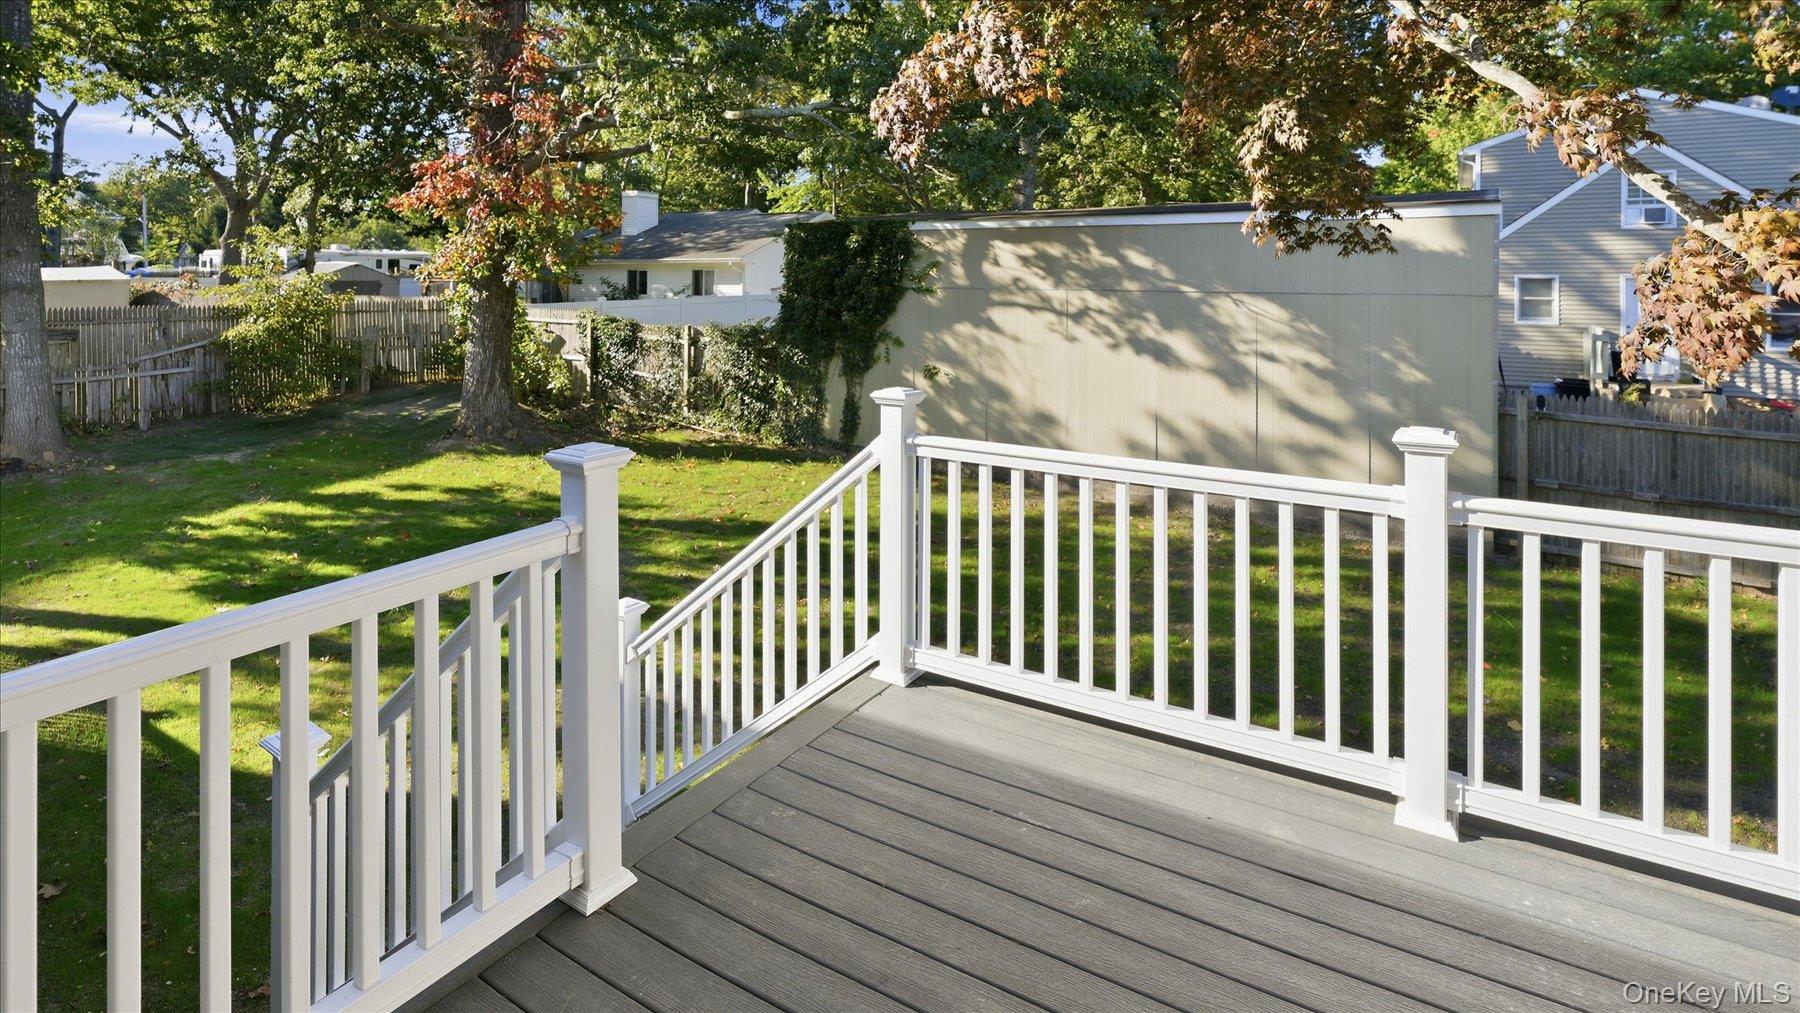
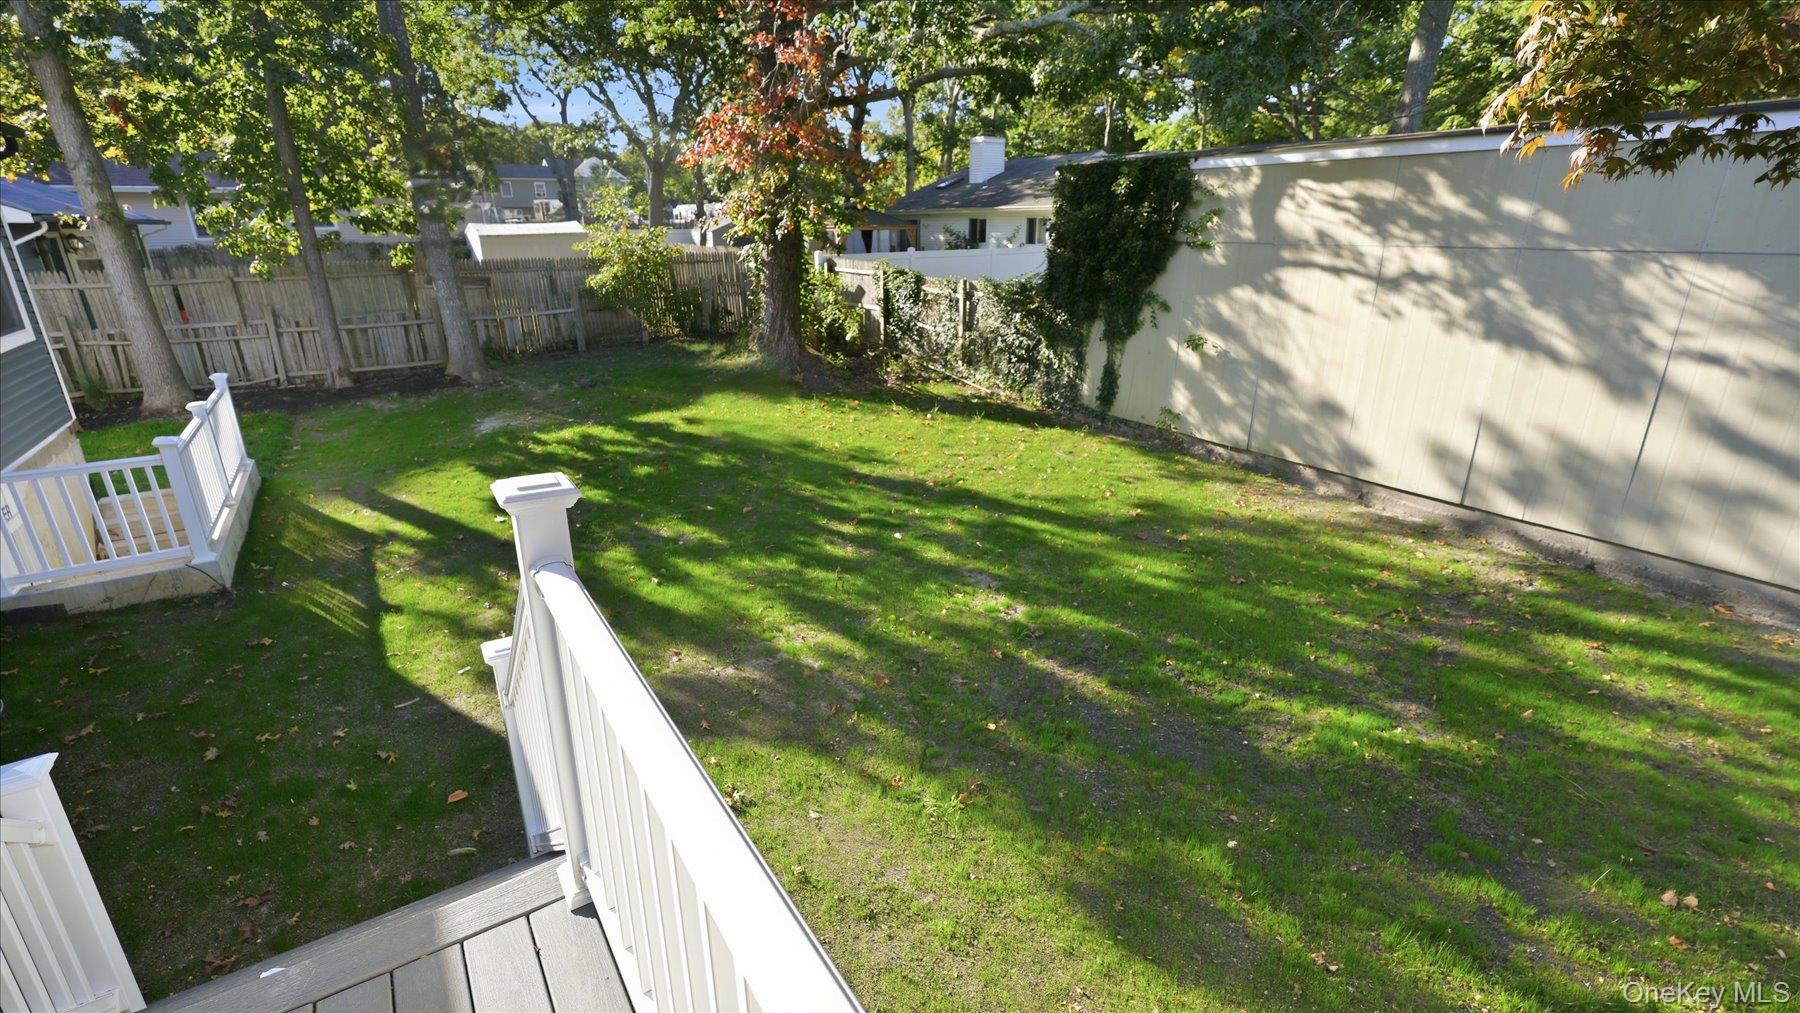
Step outside onto the deck to soak in the serene surroundings, or explore the local amenities just a stone's throw away. From shops to restaurants, everything you need is within reach.
This home is not only stunning but also smart. Energy Star efficient appliances and Azek exterior molding windows ensure a sustainable, eco-friendly lifestyle. Plus, the driveway provides ample space for parking.

4
beds

3
baths

2,519 Sq.Ft. LIVING AREA

8,000 Sq.Ft. lot

Viviana Smith

Viviana Smith

Richard Connelly

Richard Connelly

Features & Amenities

Interior

  • total bedrooms4
  • Total bathrooms3
  • full bathrooms3
  • Laundry room In Basement
  • Flooring Hardwood
  • APPLIANCES Electric Oven, ENERGY STAR Qualified Appliances, Refrigerator, Stainless Steel Appliance(s)
  • other interior Features First Floor Bedroom, Eat-in Kitchen, Entrance Foyer, Kitchen Island, Open Floorplan, Open Kitchen, Pantry, Primary Bathroom, Quartz/Quartzite Counters, Walk-In Closet(s)

Area & Lot

  • Status For Sale
  • Living Area2,519 Sq.Ft.
  • Lot Area8,000 Sq.Ft.
  • MLS® ID1017917
  • TypeResidential
  • YEAR BUILT2026
  • Architecture StylesRaised Ranch
  • Elementary SchoolWilliam Floyd Elementary School
  • Middle SchoolWilliam Floyd Middle School
  • High SchoolWilliam Floyd High School
  • School DistrictWilliam Floyd

Exterior

  • water SourcePublic
  • utilitiesElectricity Available, Sewer Available, Water Available
  • parkingDriveway
  • HEAT TYPEForced Air
  • AIR CONDITIONINGCentral Air
  • sewerPublic Sewer
  • SubstructureConcrete Perimeter

Financial

  • Sales Price$670,000
  • Real Estate Tax $700/yr
image

Schedule a Showing

We would love to show you our beautiful property. Please select your preferred date and time below. An agent will be in touch shortly to confirm your appointment.

Schedule a Showing

We would love to show you our beautiful property. Please select your preferred date and time below. An agent will be in touch shortly to confirm your appointment.

Thank you for your interest in 133B Shinnecock Avenue, Mastic, NY 11950. We are reviewing your request and will be in touch shortly!

Mortgage Calculator

Estimate your monthly mortgage payment, including the principal and interest, property taxes, and HOA. Adjust the values to generate a more accurate rate.

All estimates are provided for informational purposes only. Actual amounts may vary.
$0,000 Your Payment 20 15 65
$0,000 Your Payment

Partner with Long Island’s Trusted Experts

No matter what your real estate goals are, The Connelly Team is here to ensure they’re met with professionalism and precision. We’re ready to work together to create a strategy that leads to success.

Follow Me on Instagram